

Sold
Listing Courtesy of:  PrimeMLS / Listed By: Christine Marble, Coldwell Banker Realty / Bought By: Ruth a Berube-Leach, Keller Williams Realty/Merrimack Valley - Contact: Phone: 508-930-3307
 PrimeMLS / Listed By: Christine Marble, Coldwell Banker Realty / Bought By: Ruth a Berube-Leach, Keller Williams Realty/Merrimack Valley - Contact: Phone: 508-930-3307
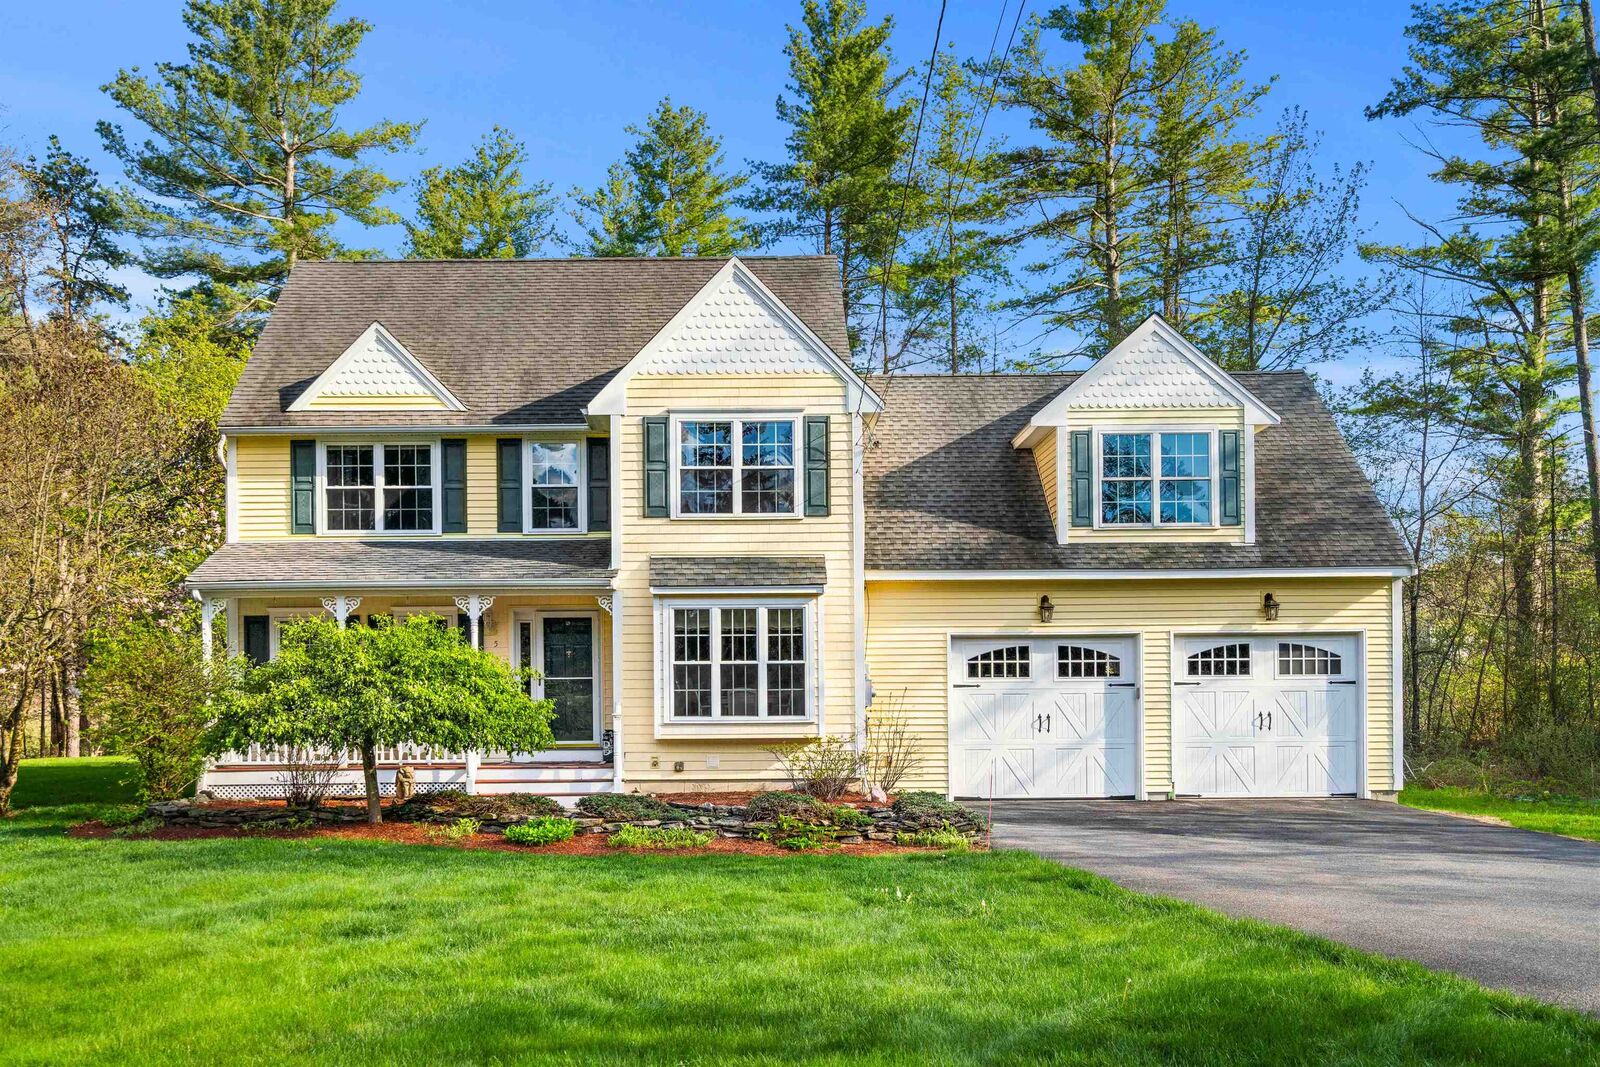
 5 Spicebush Circle Litchfield, NH 03052
Sold on 07/15/2026
$735,000 (USD)
Description
Sold Date:
07/15/2026
07/15/2026
Lot Size
2.2 acres
2.2 acres
Type
Single-Family Home
Single-Family Home
Year Built
1993
1993
Style
Colonial
Colonial
County
Hillsborough County
Hillsborough County
Listed By
Christine Marble, Coldwell Banker Realty, Contact: Phone: 508-930-3307
Bought with
Ruth a Berube-Leach, Keller Williams Realty/Merrimack Valley
Ruth a Berube-Leach, Keller Williams Realty/Merrimack Valley
Source
PrimeMLS
Last checked Oct 8 2026 at 2:39 AM GMT+0000
PrimeMLS
Last checked Oct 8 2026 at 2:39 AM GMT+0000
Bathroom Details
- Full Bathrooms: 2
- Half Bathroom: 1
Interior Features
- Dining Area
- Kitchen Island
- Bar
- Ceiling Fan(s)
- Walk-In Closet(s)
- 1st Floor Laundry
Lot Information
- Landscaped
- Neighborhood
Property Features
- Foundation: Concrete
Heating and Cooling
- Electric
- Forced Air
- Propane
- Solar
- Central Air
Basement Information
- Bulkhead
- Finished
- Interior Stairs
Flooring
- Hardwood
- Tile
- Vinyl Plank
Exterior Features
- Deck
- Barn
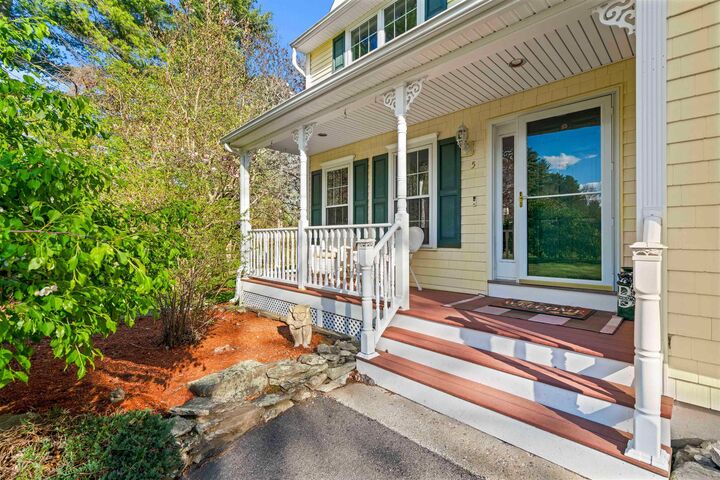
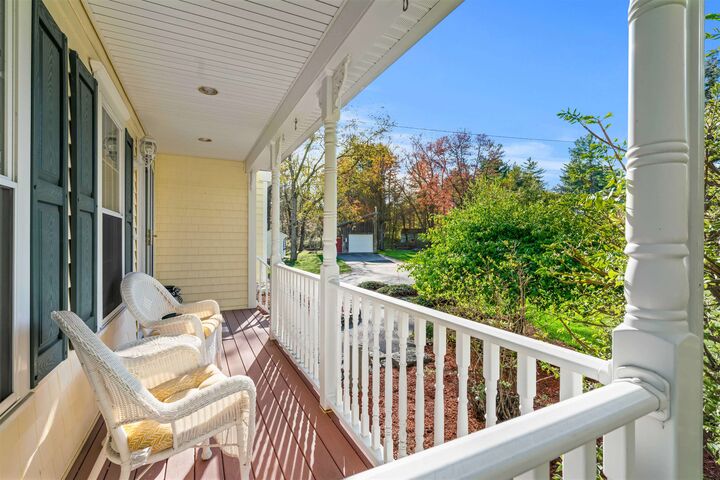
- Porch
- Shed
- Roof: Architectural Shingle
Utility Information
- Utilities: Propane
- Sewer: Leach Field, Private Sewer, Septic Tank
- Fuel: Electric, Solar, Propane
School Information
- Elementary School: Griffin Memorial School
- Middle School: Litchfield Middle School
- High School: Campbell High School
Parking
- Garage
Stories
- Two
Living Area
- 2,292 sqft
Listing Price History
Date
Event
Price
% Change
$ (+/-)
May 16, 2026
Listed
$724,900
-
-
Additional Information: Bedford, Nh | Phone: 508-930-3307
Disclaimer: © 2026 PrimeMLS, Inc. All rights reserved. This information is deemed reliable, but not guaranteed. The data relating to real estate displayed on this display comes in part from the IDX Program of PrimeMLS. The information being provided is for consumers’ personal, non-commercial use and may not be used for any purpose other than to identify prospective properties consumers may be interested in purchasing. Data last updated 10/7/26 19:39
 © 2026 PrimeMLS, Inc. All rights reserved. This information is deemed reliable, but not guaranteed. The data relating to real estate displayed on this display comes in part from the IDX Program of PrimeMLS. The information being provided is for consumers’ personal, non-commercial use and may not be used for any purpose other than to identify prospective properties consumers may be interested in purchasing. Data last updated 10/7/26 19:39

At the heart of the home is a stunning, fully renovated kitchen, complete with all the extras, opening seamlessly to the dining and living areas. Hardwood floors and luxury vinyl plank flooring throughout add warmth and durability, while the convenience of first-floor laundry makes daily routines effortless.
Step outside to a large, recently renovated deck, perfect for relaxing or hosting gatherings while enjoying the privacy of the surrounding acreage.
The lower level offers tremendous versatility with a finished living area, full bath, and fourth bedroom, providing excellent potential for an in-law suite, guest space, or private retreat.
Car enthusiasts, hobbyists, or those seeking additional workspace will appreciate the heated barn, along with two additional sheds for tools, storage, or seasonal equipment.
A rare opportunity combining privacy, flexibility, and modern updates — all tucked away in a peaceful setting yet conveniently located.
Offer deadline Sunday 5/31/26 @ 5:00 PM